 Sarasota Siding
 Building Decks That Actually Hold Up in Lakewood Ranch
Lakewood Ranch sits inland from the coast, straddling the Manatee-Sarasota county line, but "inland" doesn't mean sheltered. Homes here still take the full brunt of Gulf Coast weather: hurricane-force wind gusts during storm season, intense sun nearly every day of the year, wind-driven rain that finds its way into anything not properly flashed, and the salt-laden air that drifts well inland on a sea breeze. A deck built with generic, one-size-fits-all methods might look fine for a season or two. Then the fasteners start bleeding rust, the boards cup and crack, and the framing underneath starts to rot from moisture nobody can see until it's a real problem.
We build decks specifically for this environment. That means different fastener choices, different footing depths, different attention to flashing and drainage, and different decking material recommendations than a contractor working in a dry, mild climate would use. This page walks through what a Lakewood Ranch deck actually needs, what a correct build looks like from the ground up, and how our process works from first call to finished project.
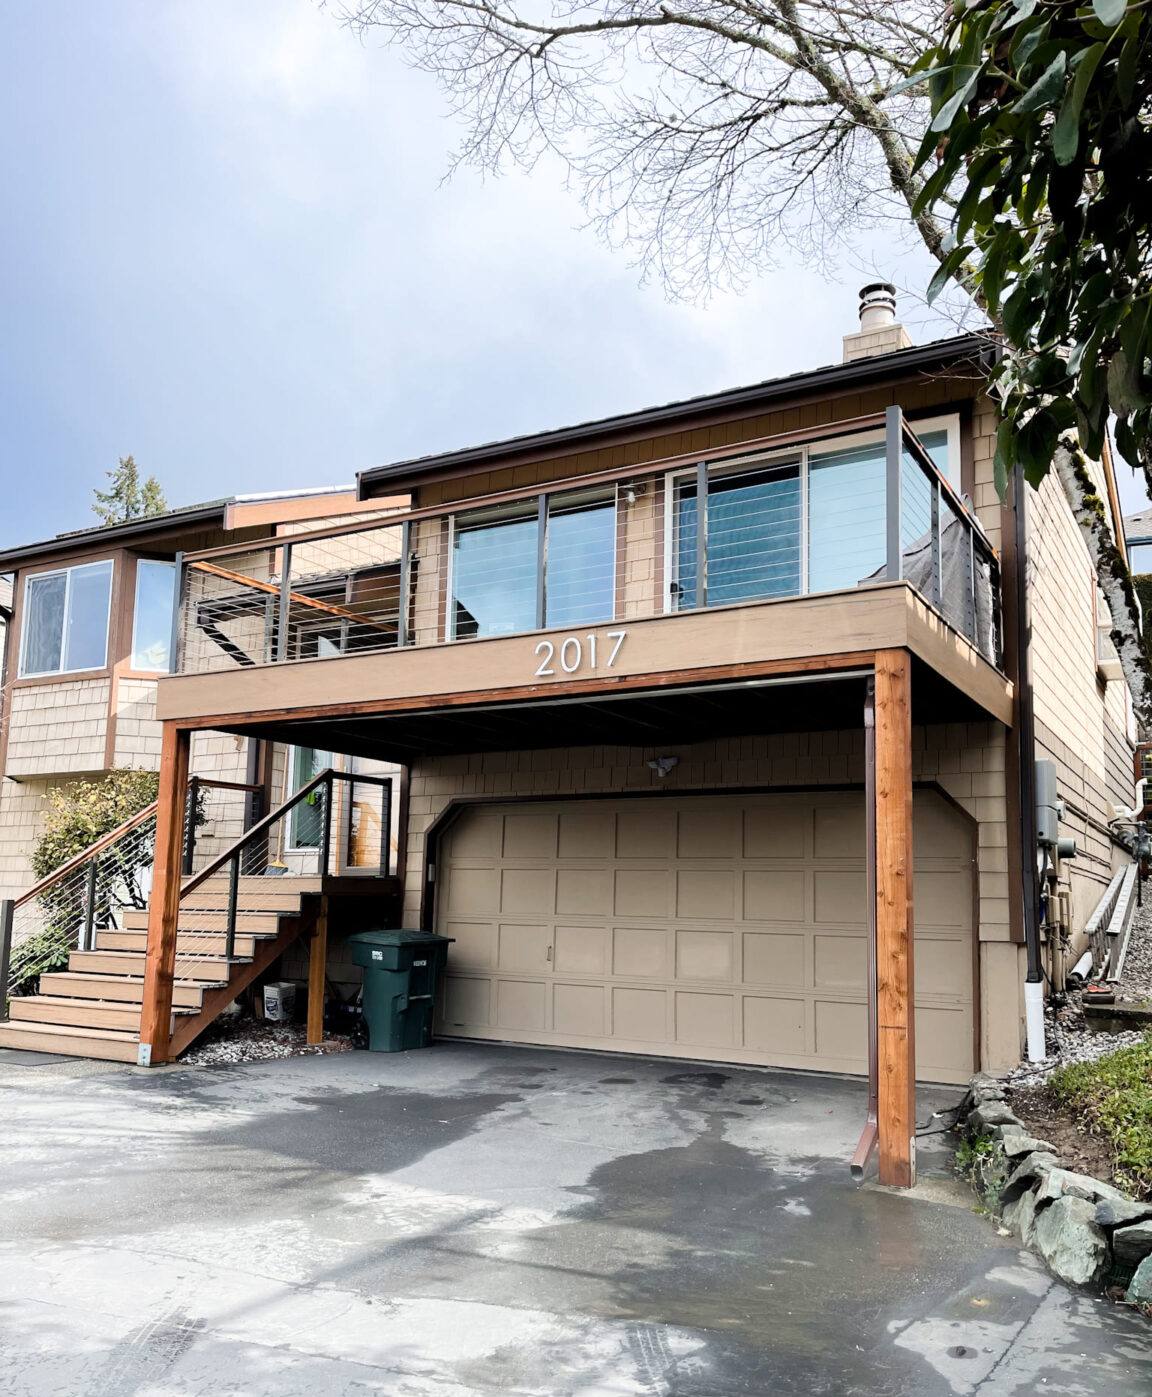
What Florida Weather Does to a Poorly Built Deck
Most deck failures we get called out to inspect trace back to a handful of predictable causes, all tied directly to our climate:
- Ledger board rot: The board that attaches the deck to the house is the single most common failure point. If it isn't flashed correctly, wind-driven rain works its way behind it and rots both the ledger and the house framing behind it — often invisibly for years.
- Fastener corrosion: Standard or bargain-grade screws and joist hardware corrode fast in humid, salt-influenced air. Once a fastener weakens, the connection it's holding weakens with it.
- UV degradation: Year-round Florida sun breaks down cheaper composite decking and untreated wood faster than most homeowners expect, leading to fading, surface checking, and brittleness.
- Wood movement and cupping: Constant cycles of humidity and heat cause lower-grade lumber to swell, dry, and swell again, which shows up as cupped, warped, or split boards within a couple of years.
- Undersized footings: Footings that aren't sized and set for local wind-uplift requirements can allow post movement over time, which throws the whole structure out of level.
None of these are exotic problems. They're the direct, predictable result of building a deck the same way you would in a milder climate, then leaving it to face a Sarasota-area summer.
Choosing the Right Decking Material for This Climate
There's no single "best" decking material for every homeowner — it depends on budget, maintenance tolerance, and how the deck will be used. What matters is picking with eyes open, based on how each material actually performs here, not just how it looks on day one.
| Material | How It Handles Our Climate | Maintenance | Typical Trade-Offs |
|---|---|---|---|
| Pressure-treated pine | Affordable, widely available, holds up structurally when properly sealed and maintained | Needs re-sealing/staining every 1-2 years in this sun and humidity | Lowest upfront cost, but ongoing upkeep is real and easy to fall behind on |
| Cedar or tropical hardwoods | Naturally more rot- and insect-resistant, handsome grain | Still needs regular oiling/sealing to fight UV fading and moisture cycling | Higher material cost; sensitive to installation quality (spacing, fastening) |
| Traditional composite | Resists rot, doesn't need sealing | Occasional cleaning; some older formulations can fade or absorb moisture at cut edges | Mid-to-upper cost; quality varies a lot by product line |
| Capped composite / PVC | Best UV and moisture resistance of the group; holds color well under constant sun | Low — mostly soap-and-water cleaning | Highest upfront cost; correct installation and expansion gaps matter more, not less |
Our standard is to walk homeowners through this table honestly rather than push whatever has the best margin. If a client wants real wood for the look and feel and understands the maintenance commitment, we'll build it right. If low-maintenance matters more, we'll steer toward capped composite or PVC and explain why — moisture behavior at cut edges, fastener compatibility, and warranty structure all factor in, and we'd rather explain the trade-offs up front than have a surprise two years in.
A Note on "Waterproof" Claims
No decking material is truly maintenance-free in this climate, no matter what the packaging says. Even the best capped composite still needs proper drainage and airflow underneath it, or moisture gets trapped against the substructure regardless of what the surface boards are made of. We build the structure to manage water first, then choose a surface material — not the other way around.
Framing, Fasteners, and Footings: The Part You Don't See
A deck's surface gets all the attention, but the structure underneath is what determines whether it's still safe and level in ten years. In a wind- and moisture-heavy climate like ours, this is where corners get cut most often — and where it matters most.
Ledger Attachment and Flashing
Where the deck meets the house, we use proper structural fasteners rated for the load and install continuous metal flashing that directs water away from the house wall, not into it. This single detail prevents the majority of hidden rot problems we see in older decks.
Corrosion-Resistant Hardware
All structural connectors, joist hangers, and fasteners are rated for coastal or high-moisture exposure — stainless steel or heavy hot-dip galvanized, not standard zinc-coated hardware that starts corroding within a couple of humid seasons.
Footings Sized for Wind Uplift
Elevated decks and any structure attached to the home have to resist uplift forces during high-wind events, not just support the weight of people standing on them. We size and set footings to meet the wind-load requirements for this area rather than defaulting to whatever is minimally acceptable elsewhere in the country.
Ventilation and Drainage Underneath
Florida's high water table and heavy seasonal rain mean the ground under a deck often stays damp longer than homeowners expect. We grade and, where needed, add drainage beneath the deck to keep humidity from getting trapped against the framing, which is one of the biggest drivers of hidden wood decay in low-clearance decks.
Permits, Codes, and HOA Approval in Lakewood Ranch
Because Lakewood Ranch sits across the Manatee-Sarasota county line, exactly which building department has jurisdiction over your permit depends on where your property falls. Either way, a deck attached to a house is a permitted structure — it requires a plan review and inspections, not just a handshake and a start date.
On top of county permitting, most Lakewood Ranch neighborhoods are part of a planned community with an HOA or deed-restriction process. Many of these communities require design review before exterior construction begins, covering things like decking material, color, and how the structure sits relative to the home and property lines. We factor this into the timeline from the start rather than treating it as an afterthought, since HOA review windows can add real time to a project schedule if they're not planned for early.
- Confirm which county's building department has jurisdiction for your specific address
- Check your community's HOA or architectural review requirements before design is finalized
- Build permit and HOA review time into the overall project schedule
- Keep documentation of all approvals and inspections for future resale or insurance purposes
Our Deck-Building Process
Homeowners generally want to know two things: what's going to happen, and when. Here's the straightforward version.
- On-site consultation: We walk the property, discuss how you plan to use the deck, and talk through material options honestly, including cost and maintenance trade-offs.
- Design and proposal: We put together a design that accounts for the home's structure, drainage, sun exposure, and any HOA design guidelines that apply.
- Permitting: We handle the permit submission and, where applicable, coordinate with your HOA's architectural review process.
- Site preparation and framing: Footings are set to local wind-load requirements, ledger flashing is installed correctly, and the frame goes up using corrosion-resistant hardware throughout.
- Decking and finish work: Surface material is installed with proper spacing and fastening for expansion and drainage, followed by railing, stairs, and any finish details.
- Final inspection and walkthrough: We confirm everything passes inspection, then walk the finished deck with you and go over any maintenance recommendations specific to the material you chose.
Maintaining a Lakewood Ranch Deck Year-Round
A well-built deck still needs some upkeep in this climate — the goal is to make that upkeep predictable instead of a surprise. A basic seasonal checklist:
- Sweep off leaves, pollen, and debris regularly so moisture doesn't sit trapped against the boards
- Check and re-seal or re-stain wood decking on the schedule appropriate to the product (often every 1-2 years in this sun)
- Rinse composite or PVC decking periodically to prevent mildew buildup, especially in shaded areas
- Inspect railings, stair connections, and ledger flashing once a year for any signs of movement or water staining
- After any major storm, check for loose fasteners, shifted boards, or debris trapped underneath the structure
- Keep gutters and downspouts near the deck clear so runoff isn't dumping directly onto or under it
Why a Local Crew Matters for This Project
Deck building isn't just a materials list — it's a set of decisions that need to match the specific conditions of where the deck sits. A crew that regularly works in and around Lakewood Ranch already knows the general permitting patterns for both counties involved, has a feel for the kind of HOA design review common in planned communities like this one, and builds every structural connection with Sarasota-area sun, humidity, and wind in mind by default rather than as an upgrade option. That familiarity shows up in fewer surprises during permitting, fewer callbacks after the first storm season, and a deck that's built to actually match the climate it has to survive in — not just the climate the materials were originally designed for somewhere else.
If you're planning a new deck or replacing one that's showing its age, we're happy to come take a look, walk you through honest material options for your budget, and put together a straightforward, no-pressure estimate. Use the form below to get started.